15500 Running Fox Cir
SEE ALL PHOTOS
15500 Running Fox Cir
Courtesy of Berkshire Hathaway HomeServices PenFed Realty
Sold

15500 Running Fox Cir

15500 RUNNING FOX CIRCLE, LUSBY, MD 20657

$379,900
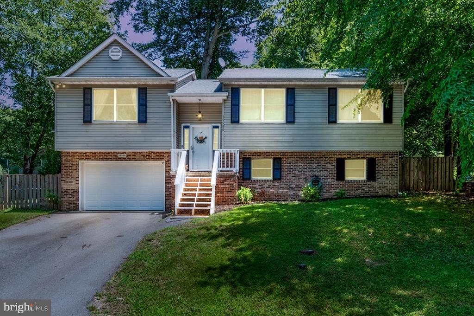
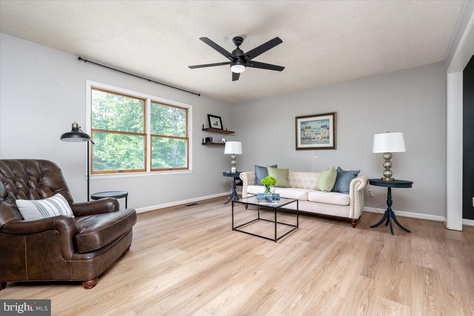
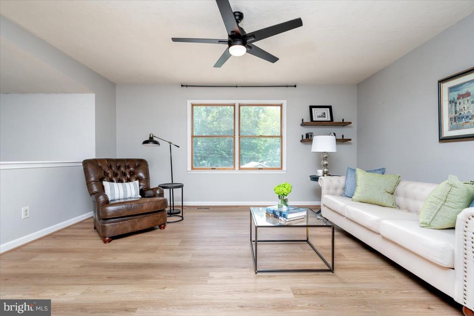
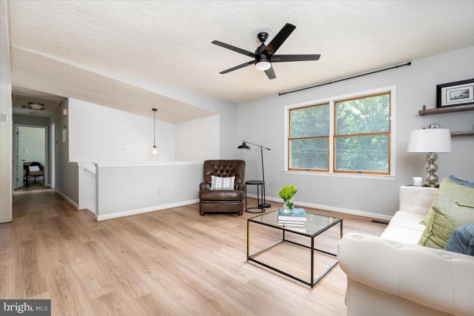
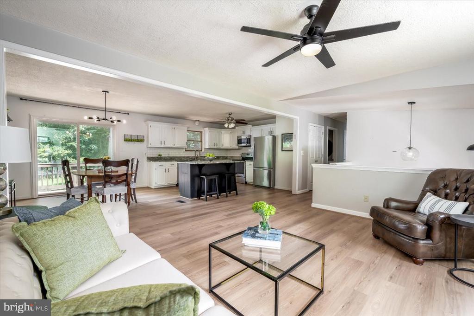
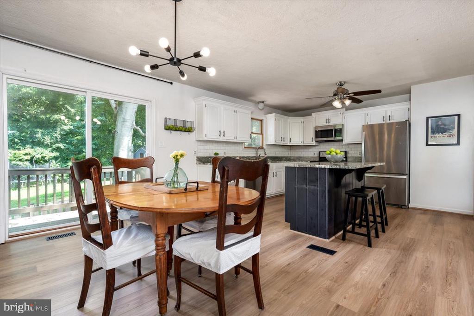
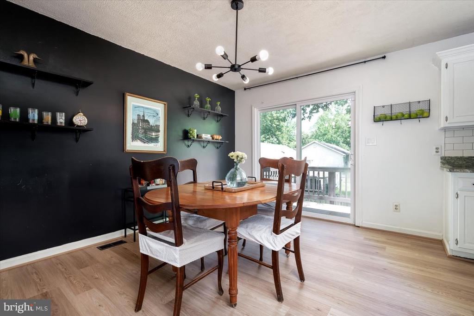
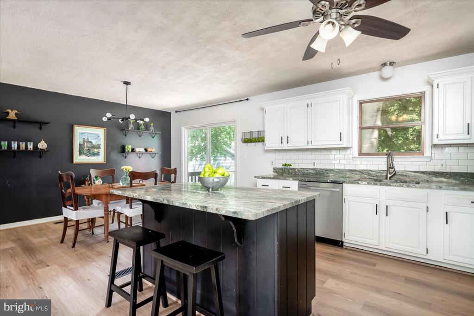
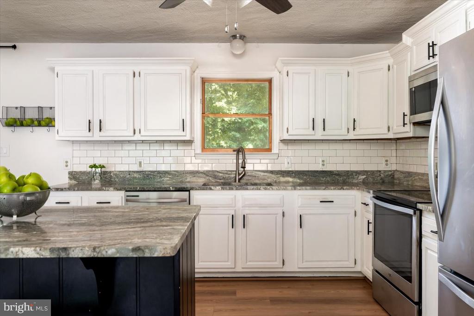
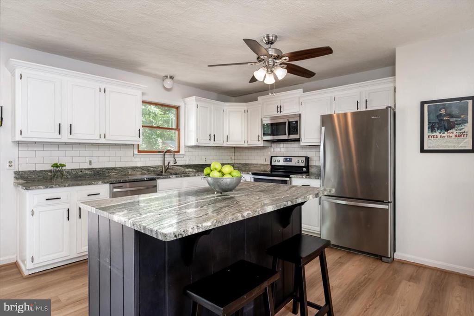
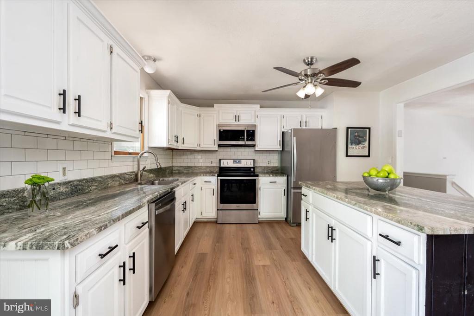
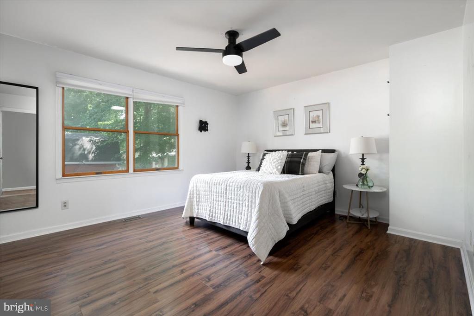
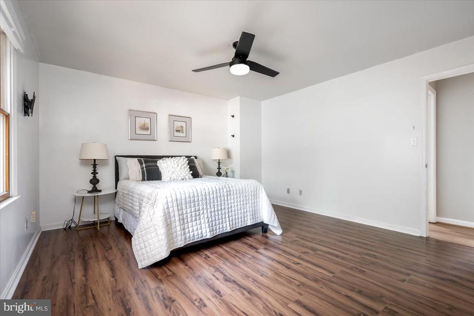
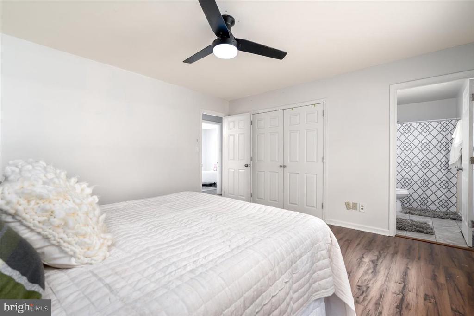
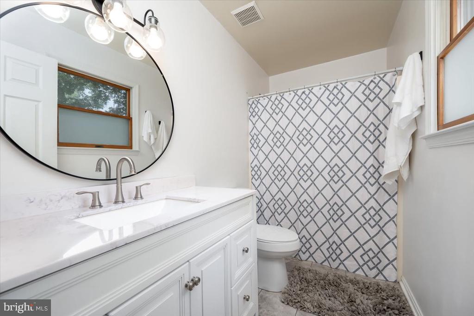
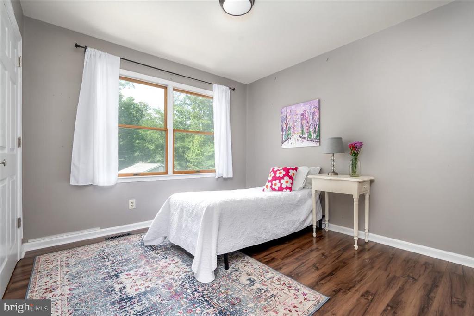
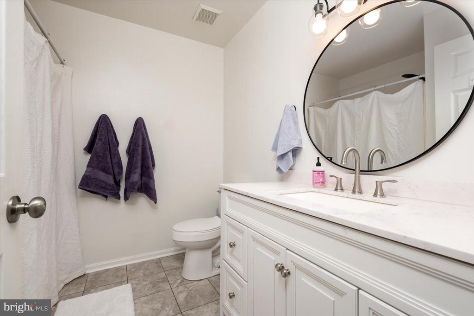
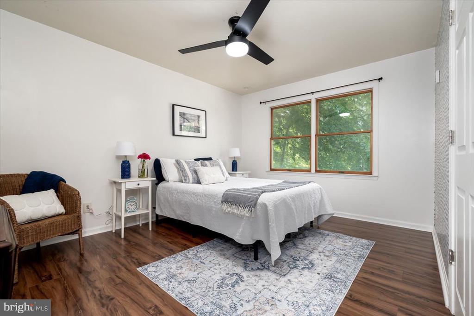
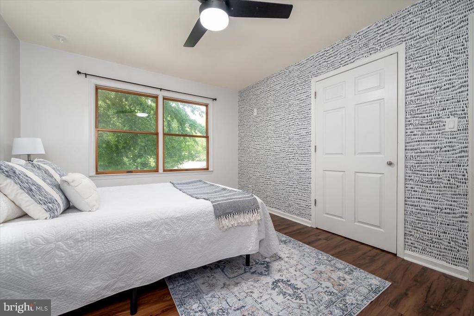
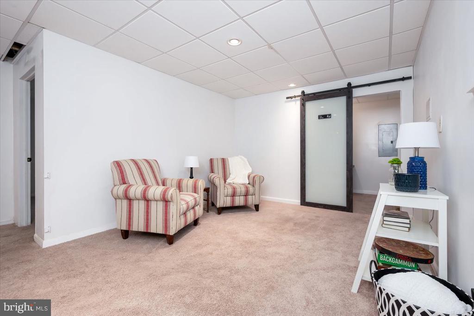
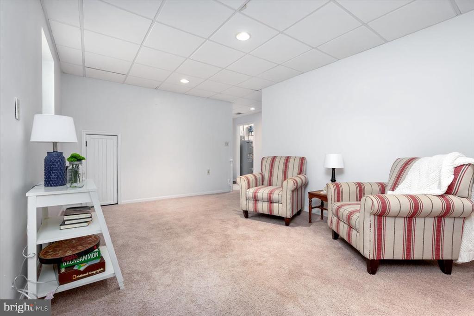
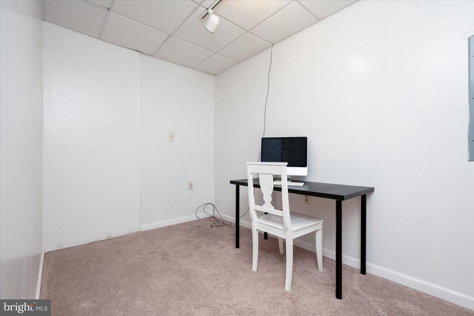
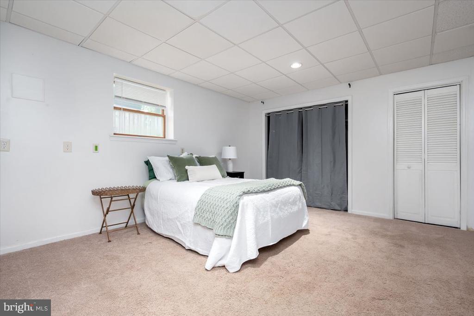
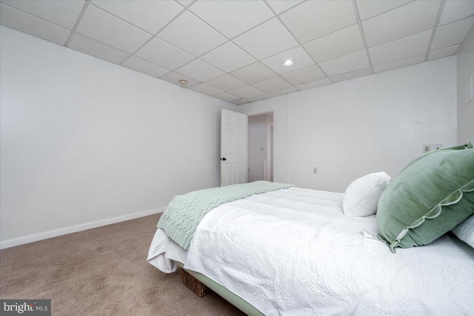
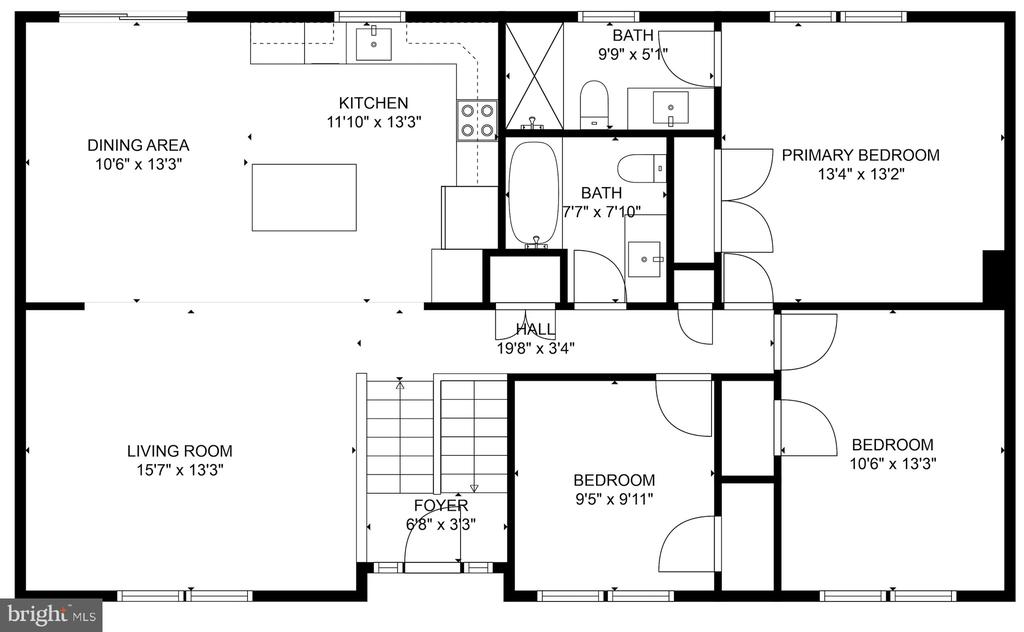
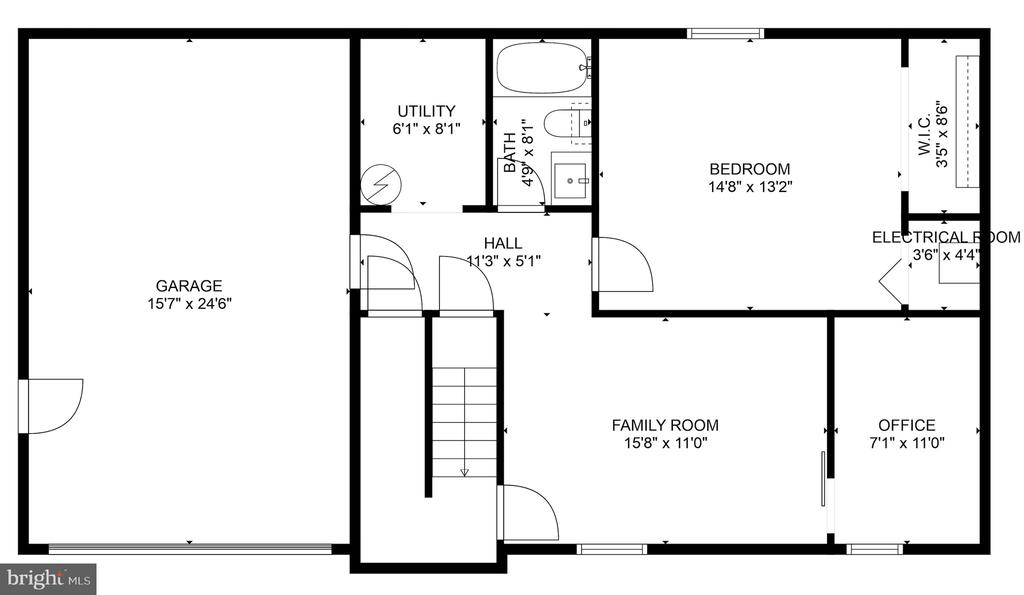
Welcome to this beautifully maintained home boasting over 2000 square feet of living space! This stunning residence features 4 spacious bedrooms and 3 full, updated, bathrooms. The fully updated kitchen is a chef's dream, complete with modern appliances and sleek finishes. You'll love the newer flooring throughout, adding a touch of elegance to every room.

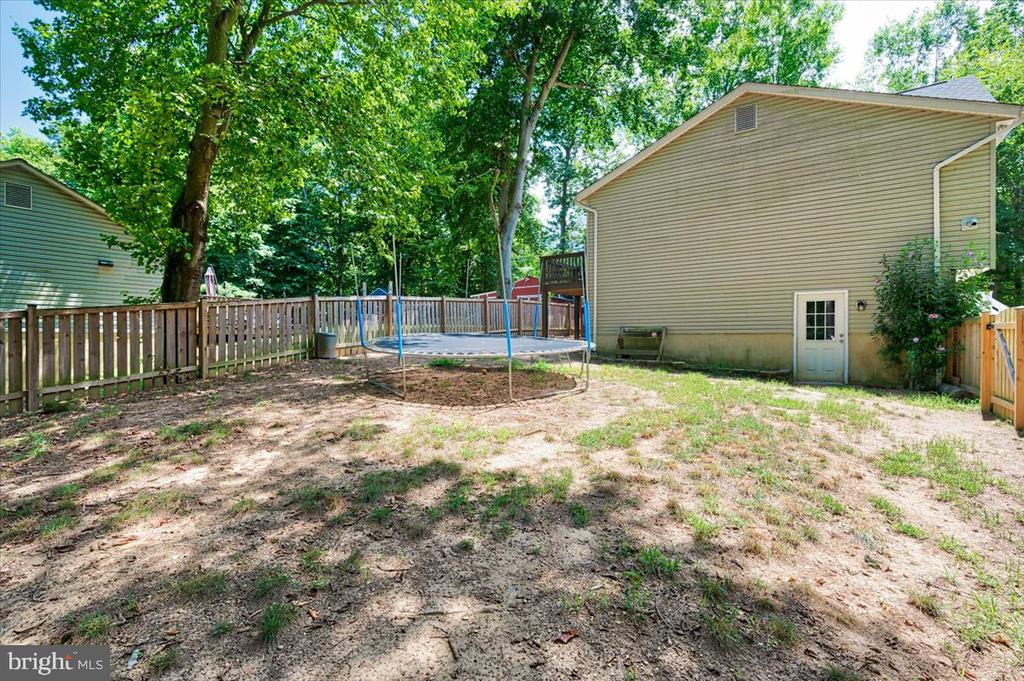
Step outside to enjoy the spacious, fenced-in yard situated on a desirable corner lot - ideal for outdoor activities and gatherings. Entertain on your large deck or in the yard around the fire pit. The home also includes a convenient garage, providing ample storage and parking space. This property shows very well and is ready for you to move in and make it your own. Don't miss the opportunity to call this gem your home!

4
beds

3
baths

2,017 Sq.Ft. LIVING AREA

9,583.2 Sq.Ft. lot

Greg Beckman

Greg Beckman

Features & Amenities

Interior

  • total bedrooms4
  • Total bathrooms3
  • full bathrooms3
  • Laundry room Hookup
  • Flooring Luxury Vinyl Plank, Carpet
  • APPLIANCES Stainless Steel Appliances
  • other interior Features Combination Dining/Living, Combination Kitchen/Dining, Combination Kitchen/Living, Floor Plan - Open, Kitchen - Island, Primary Bath(s)

Area & Lot

  • Status Sold
  • Date Sold November 8, 2024
  • Living Area2,017 Sq.Ft.
  • Total Area2,017 Sq.Ft.
  • Lot Area9,583.2 Sq.Ft.
  • MLS® IDMDCA2016982
  • TypeResidential
  • YEAR BUILT1994
  • Architecture StylesSplit Foyer
  • High SchoolPATUXENT
  • School DistrictCALVERT COUNTY PUBLIC SCHOOLS

Exterior

  • STORIES2
  • Garage Space1.0
  • water SourceCommunity
  • utilitiesCable TV Available, Electric Available, Water Available
  • PoolNo Pool
  • roofArchitectural Shingle, Asphalt
  • lot featuresCorner, Level, Side Yard(s)
  • parkingAttached Garage, Driveway
  • HEAT TYPEHeat Pump(s)
  • AIR CONDITIONINGCentral A/C
  • sewerOn Site Septic
  • SubstructureConcrete Perimeter
  • Disability FeaturesNone
  • other exterior FeaturesPlay Area, Other

Financial

  • Sales Price$379,900
  • Real Estate Tax $3,482/yr
  • HOA $585/yr
  • Zoning R

Work With Greg

Greg is a Certified Luxury Homes Real Estate Agent, but believes luxury is a service, not a price point. He is here to help, whatever your real estate goals may be. You will without a doubt benefit greatly from Greg’s experience and valuable guidance.

Follow Greg on Instagram