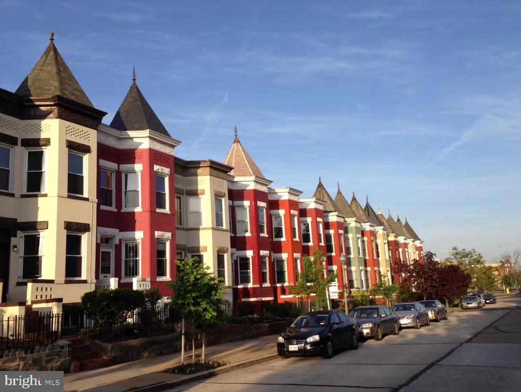
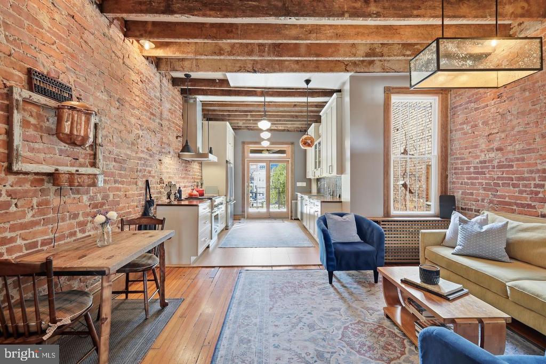
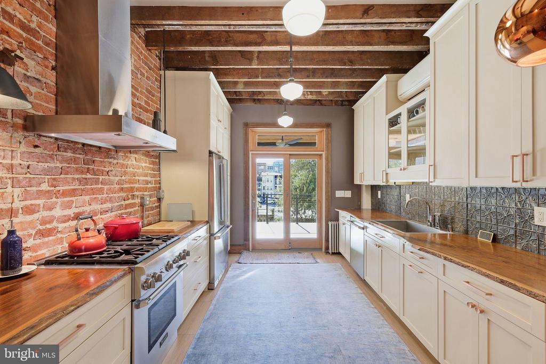
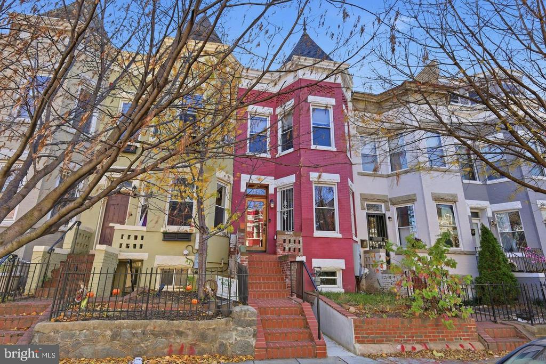
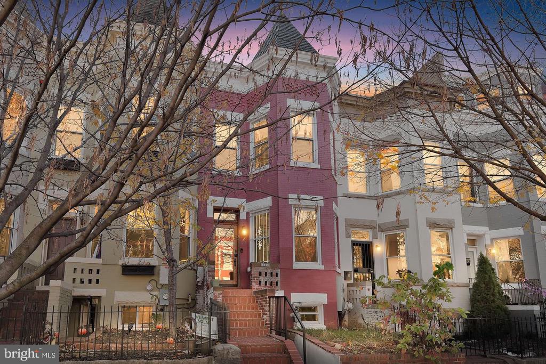
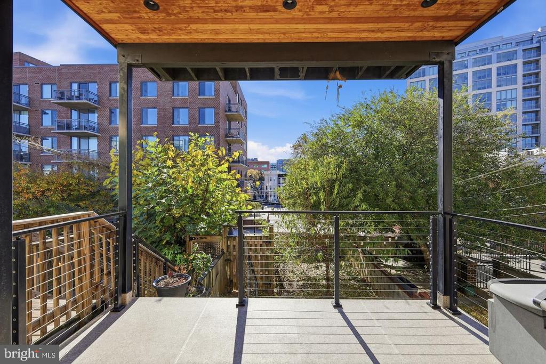
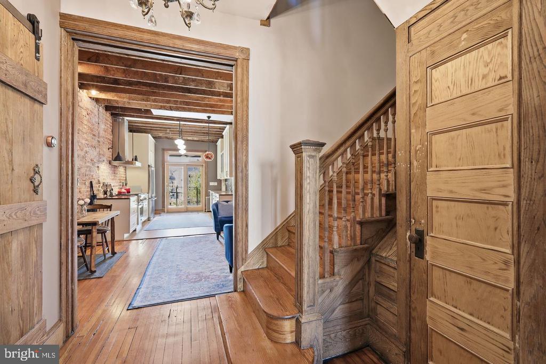
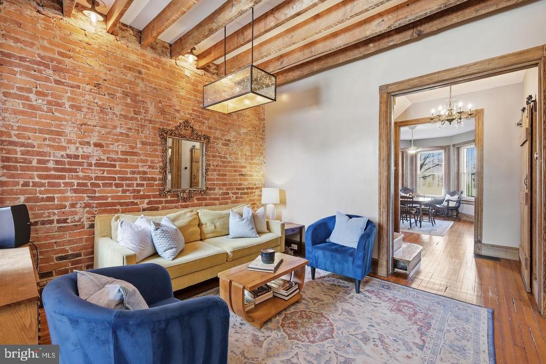
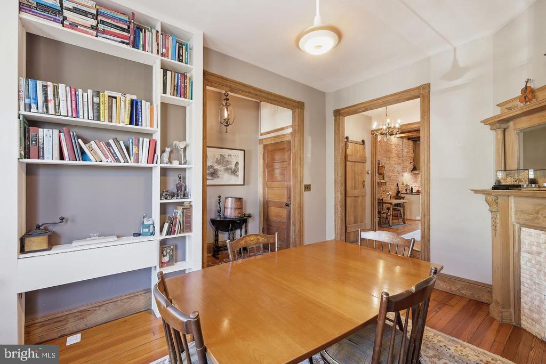
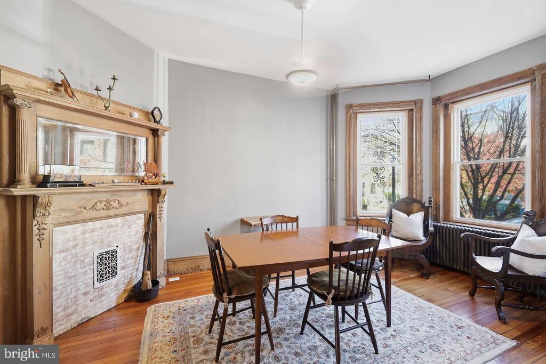
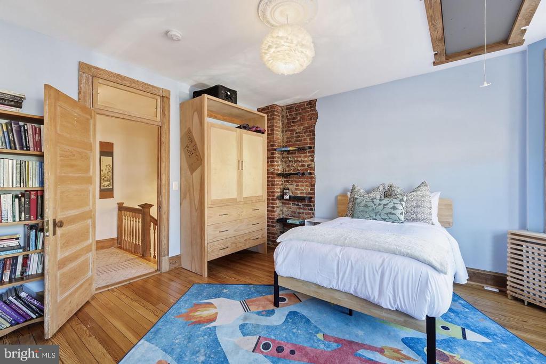
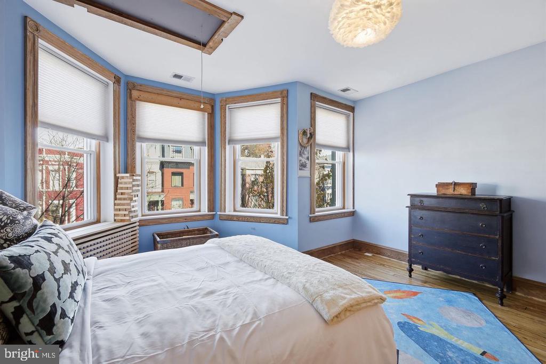
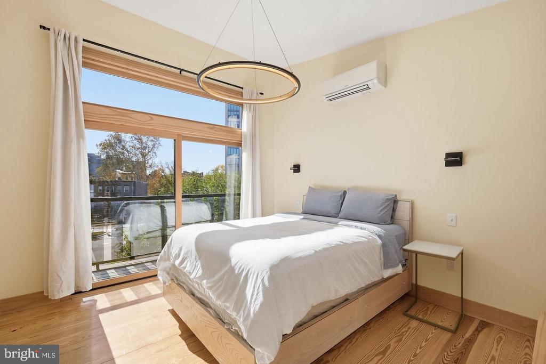
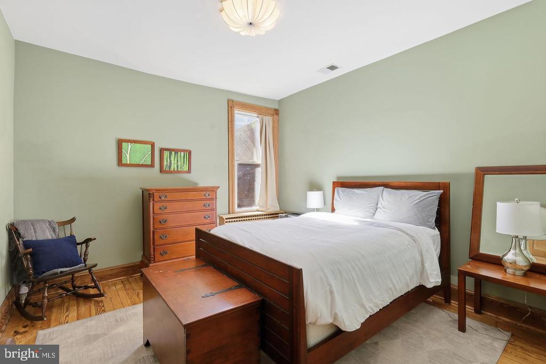
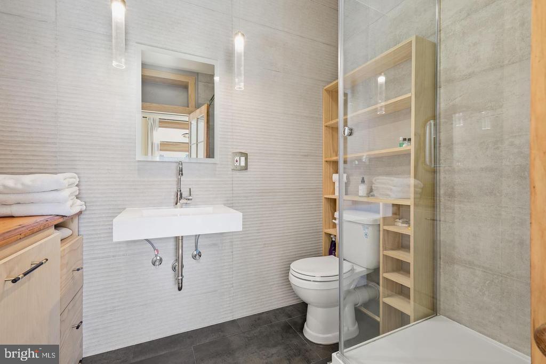
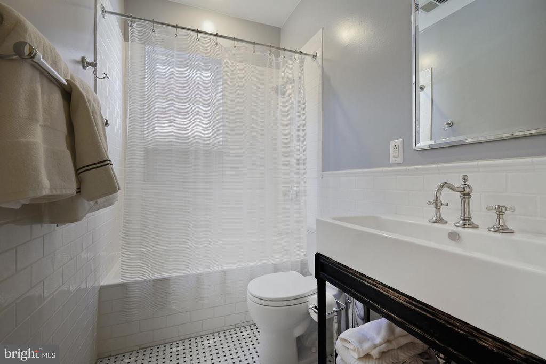
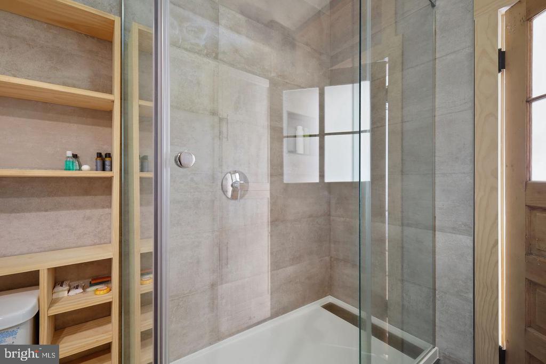
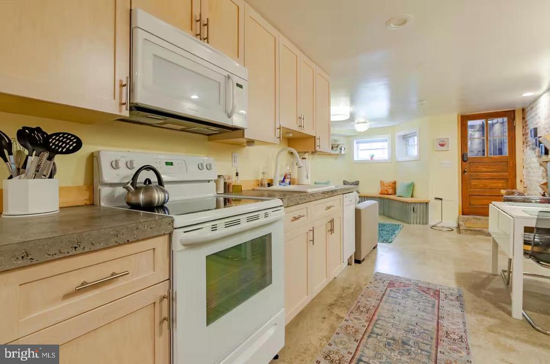
A Remarkable Marriage of Historic Washington Architecture and Modern Luxury in the Heart of Eckington. Some homes are simply places to live. Others tell a story. This extraordinary Eckington row home does both. Originally designed and built at the turn of the 20th century by renowned Washington, DC architect and developer Harry Wardman, this quintessential DC residence is a celebration of architectural heritage, exceptional craftsmanship, and thoughtful modern living. Situated along one of Eckington's beautiful residential streets, this fully renovated four-bedroom, three-and-a-half-bath home offers a rare opportunity to own a meaningful piece of Washington history without sacrificing the comforts and conveniences of today. Rather than erase the home's past, the owners embraced it. Their meticulous renovation was guided by a commitment to preserving the home's authentic turn-of-the-century character, including its industrial-era influences, while thoughtfully incorporating the amenities expected in a modern luxury residence. Original hardwood flooring has been lovingly restored throughout much of the home, while reclaimed wood salvaged from another historic Washington row house was repurposed to breathe new life into this architectural treasure. The home's remarkable approach to sustainable restoration even earned recognition in a 2014 Washington Post feature exploring the creative use of reclaimed wood in residential renovations. The kitchen is a spectacular example of where history, artistry, and contemporary design intersect. Truly one of a kind, its remarkable countertops were crafted from the wood of a fallen tree, creating a warm, organic centerpiece that simply cannot be replicated. Complemented by high-end appliances, sleek modern cabinetry, and thoughtful functionality, this is a kitchen equally suited for the passionate home chef and effortless entertaining. An expertly conceived rear addition introduced a beautiful, contemporary primary suite, offering a private retreat that blends seamlessly with the home's historic architecture. The renovation also created a wonderful covered rear deck overlooking a private backyard, an inviting outdoor sanctuary perfect for morning coffee, evening cocktails, or simply enjoying a quiet moment in the city. Modern comfort has been carefully integrated throughout. The home retains its wonderfully efficient radiator heating system while incorporating ducted mini-split heating and cooling, providing the comfort and distribution of a traditional central system, along with additional mini-split units for customized climate control. And then there is the exceptional income-producing opportunity.
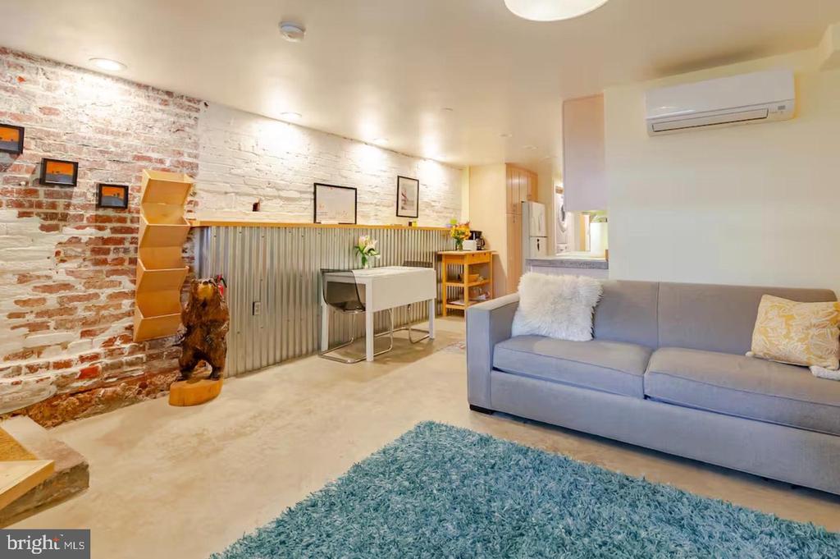
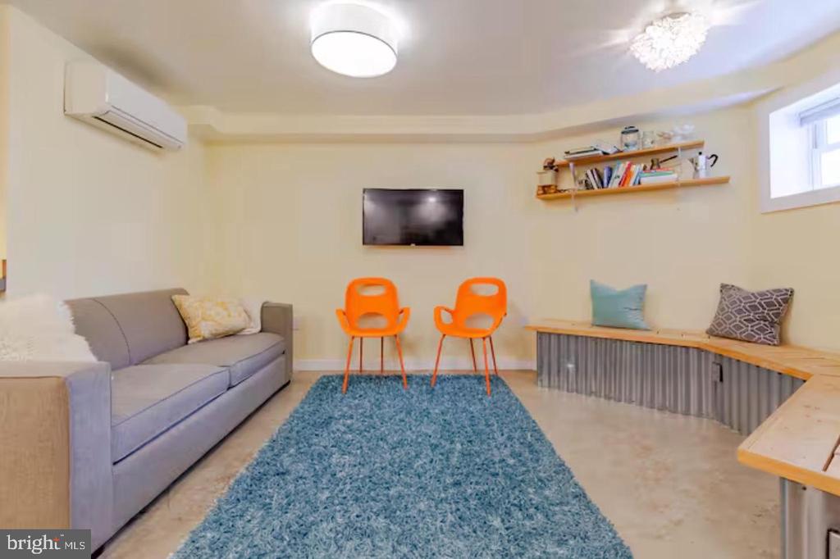
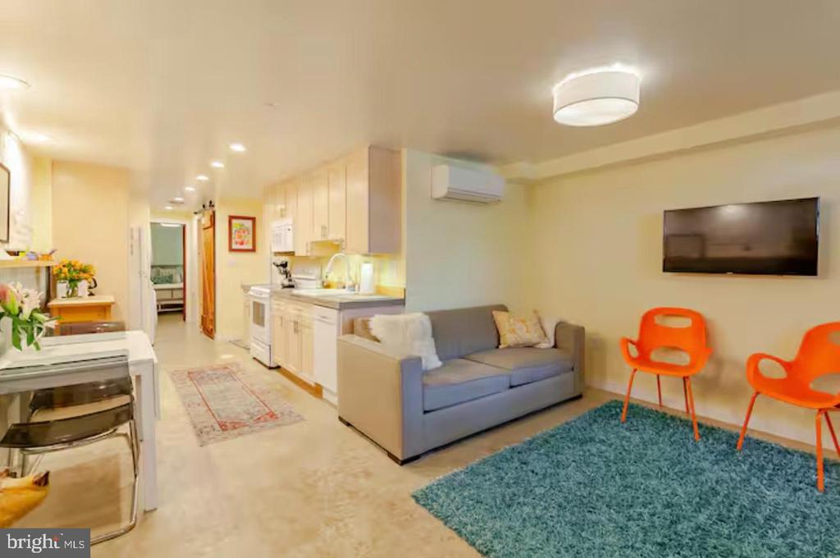
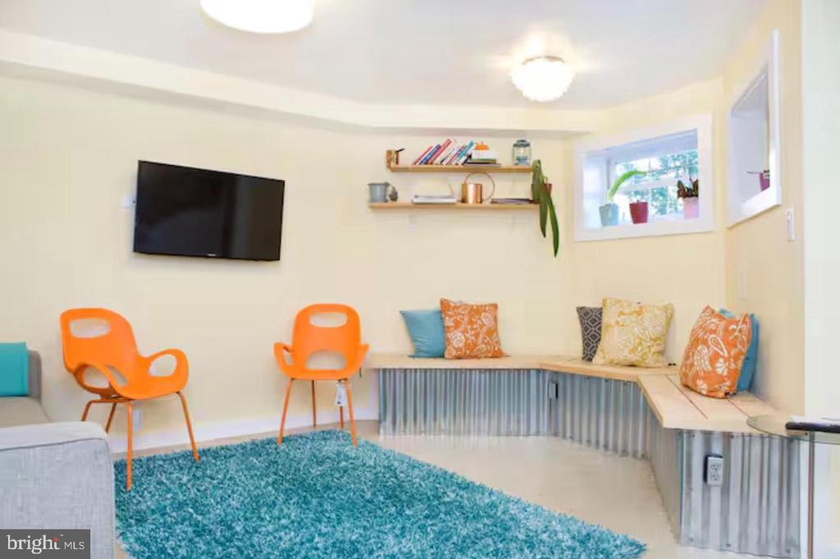
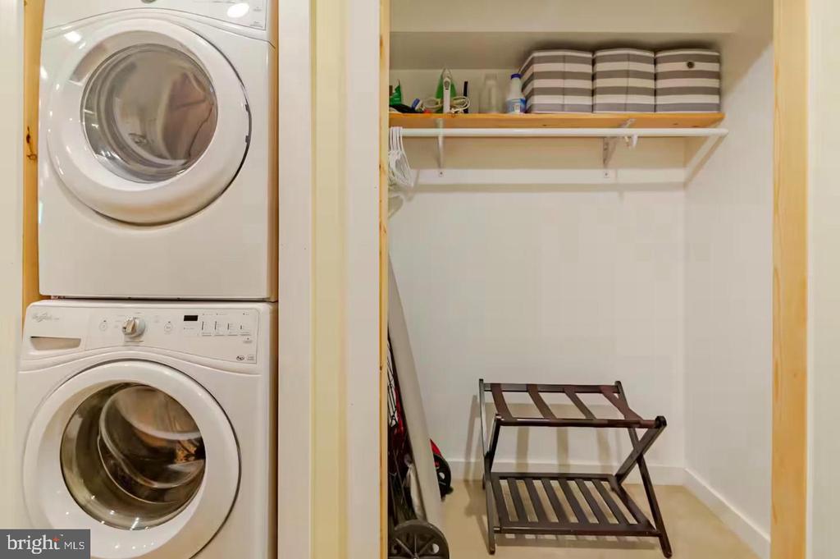
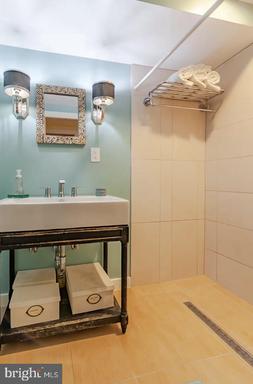
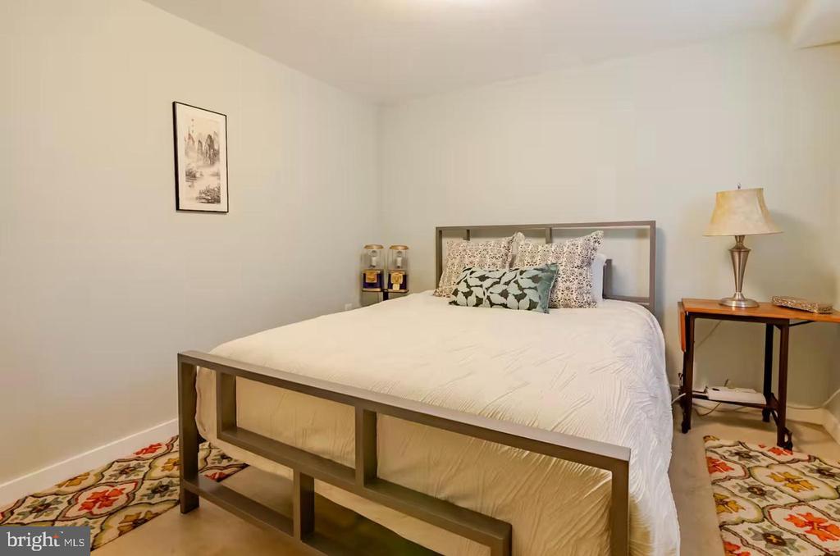
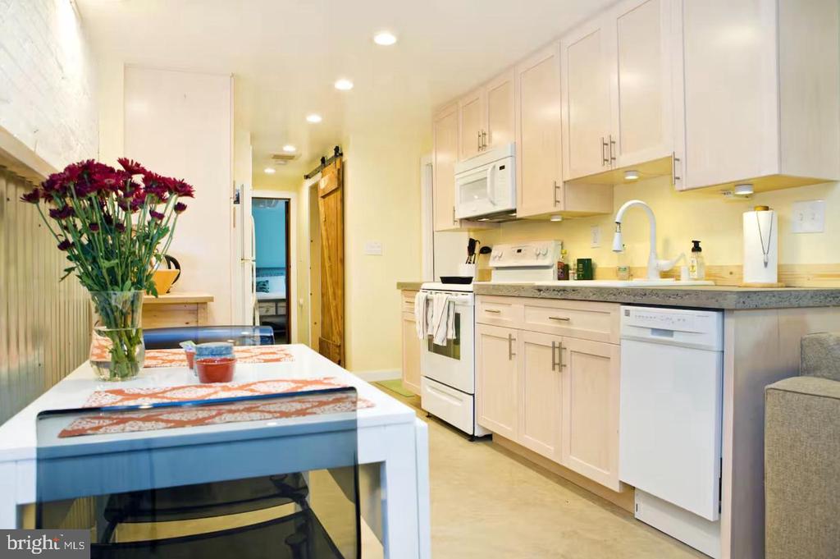
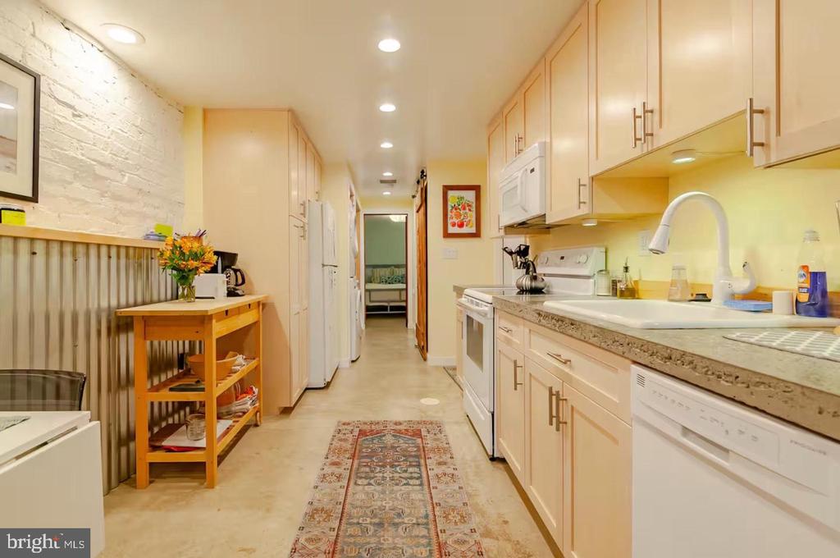
The beautifully finished lower level features a separate one-bedroom apartment, offering remarkable versatility for guests, extended family, or potential rental income. The current owners have successfully operated the space as a short-term rental, generating approximately $25,000 annually in average gross rental revenue. Whether you envision supplemental income to help offset ownership costs, comfortable accommodations for visiting family, or a flexible living arrangement, this additional space adds a compelling dimension to an already extraordinary property. Rental income is historical and not guaranteed; future rental use is subject to applicable licensing and regulations. Beyond the front door, the very best of city living awaits. Eckington offers an exceptional blend of neighborhood charm, architectural character, and urban accessibility. Enjoy easy access to the acclaimed culinary and shopping destinations of Union Market, Trader Joe's, neighborhood favorites like The Pub & The People, the excitement of F1 Arcade, and numerous nearby parks, restaurants, cafes, and gathering places. The energy of Washington is at your fingertips, while the warmth and personality of an established neighborhood welcome you home. Historic soul. Modern sophistication. Remarkable versatility.