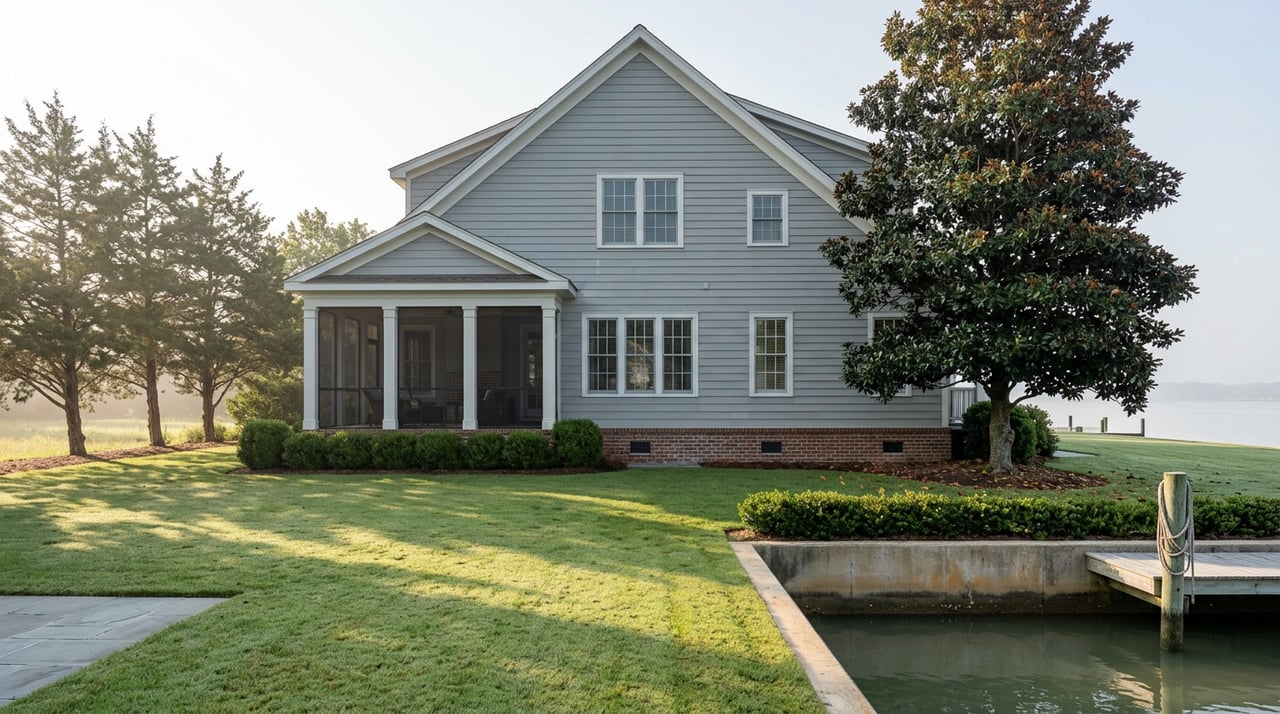
A buyer stands in the kitchen of a 1960s cottage on a canal off Fishing Creek, already mentally sketching the replacement. Pull the old place down, build up, add a primary suite with water views, maybe push the footprint closer to the property line where the code allows a little more room. It is the plan that works on plenty of waterfront lots across Southern Maryland, and it is the plan that assumes the lot resets to blank once the old house comes down.
In Chesapeake Beach, it does not. The town's zoning code treats a huge share of its original waterfront cottages as nonconforming lots, and when you replace the house on one of them, the code does not hand you a fresh slate. It hands you the outline of the house you just tore down.
The Line Is May 26, 1972, Not The Closing Date
Chesapeake Beach's zoning ordinance draws a specific line for lots that fall short of today's minimum area or width requirements: any lot of record before May 26, 1972 is grandfathered enough to carry a single-family detached home, even though it would never qualify as a buildable lot under current rules. That date is not a rounding error. It is baked into Article V of the town's zoning chapter, and it explains why so many of the older cottages along the canals near Fishing Creek, around Windward Key, and near Brownie's Beach still exist on lots that are, by the letter of the current code, undersized.
The town allows those homes to stand. It does not treat them as blank canvases the moment an owner wants to replace them.
What "Replace" Actually Locks In
The nonconforming-lot allowance covers the house that is already there. Replacing it triggers a separate, more restrictive set of rules under the town's dimensional requirements article, and they attach three conditions to any teardown and rebuild on one of these lots:
- The application to build the new house has to be filed at the same time as the application to demolish the old one. You cannot tear down first and design later.
- The replacement home has to sit on the same footprint as the house it replaces, or no closer to any side, front, or rear property line than the original. There is no room to shift the house toward the water or widen it into the side yard.
- The new roofline cannot exceed the height of the house being torn down.
Read together, those three rules mean the design conversation with your architect starts from the existing structure's footprint and height, not from what the lot could theoretically support if it were platted today. A buyer who plans to demolish a modest one-story cottage and build a taller, wider home in its place is not negotiating with a contractor. They are negotiating with a fixed geometry the town already set.
The One Way Up
There is a single carve-out, and it is narrow. The code allows additional height beyond the original structure's if that height is required to meet the town's flood protection elevation, as defined in Chesapeake Beach's Floodplain Management Ordinance, and even then only up to the maximum building height otherwise permitted in that zoning district.
In practice, that means the flood elevation requirement, not the buyer's floor plan, is the only lever that can push a replacement home higher than the one it replaces. If your surveyor comes back with an elevation certificate showing the base flood elevation sits well above the old house's first floor, that gap becomes the only legal room to build up. If it does not, the height cap holds at whatever the demolished house measured.
Buying The Lot Next Door Doesn't Always Fix It
Some buyers try to solve the undersized-lot problem by picking up the neighboring parcel too, assuming two small lots combined into one ownership automatically become one larger, more flexible building site. The code has an answer for that as well, and it cuts the other way.
If two adjoining nonconforming lots come under single ownership and, combined, they would meet the town's current area and width requirements, they stop being nonconforming. The exemption disappears, not because you asked for it to, but because the code treats the combination as creating a new, conforming lot the moment both parcels share an owner. For a buyer hoping to assemble two small waterfront lots to escape the footprint-and-height restrictions, that merger rule can mean the opposite of what they expected.
What This Costs At The Negotiating Table
Public market data puts the town-wide median list price in Chesapeake Beach around $464,000 as of June 2026, with a median sale price near $499,900 in May 2026 and homes moving faster than they were a year earlier. Zillow's broader home-value estimate for the town sits lower, near $421,000, reflecting the mix of condos, inland colonials, and townhomes like those in Richfield Station that pull the blended number down.
Neither figure describes the older waterfront cottages that are actually candidates for a teardown and rebuild. Those homes, the ones on pre-1972 lots along the canals and Fishing Creek, typically carry a premium over the town median precisely because buyers assume they are buying future square footage, not a capped footprint. That assumption is the gap this post is meant to close. The lot's water frontage sets the price. The zoning code sets what you are actually allowed to build on it, and the two numbers do not always agree.
The Critical Area Adds A Second Signature
Chesapeake Beach's Critical Area Program layers on top of the zoning ordinance itself, and it means most waterfront rebuild projects need more than one approval before a permit is issued. The town's own Critical Area Program folds together the zoning ordinance, floodplain management rules, stormwater management, and urban forest protections, and no development inside the Critical Area moves forward until the Planning Commission makes a specific finding that the project is consistent with those combined goals and issues a certificate of compliance.
The town's permitting page is direct about the sequence: most projects start with the Town's review before anything goes to Calvert County, and any property inside the Critical Area needs a completed Critical Area Worksheet before the zoning permit process can proceed. A waterfront teardown in Chesapeake Beach is not a single conversation with one office. It is a Town review, a Critical Area finding, and in many cases a County step behind it.
Before You Write The Offer
If you are looking at an older waterfront home in Chesapeake Beach with a rebuild in mind, a few questions are worth answering before the contract, not after:
- Confirm the lot's plat date. Was it of record before May 26, 1972? That single date determines whether the nonconforming allowance applies at all.
- Pull the zoning and permit history from the Town's Planning and Zoning office rather than relying on the listing description.
- Ask whether the parcel falls inside the Critical Area Overlay, and if so, request the Critical Area classification and any existing worksheet on file.
- Get an elevation certificate early. It is the only document that tells you whether the flood protection elevation exception gives you real room to build higher than the existing house.
- If you are considering buying an adjoining lot to expand your buildable area, ask the Planning and Zoning Commission directly how the merger rule would apply to your specific two parcels before you assume combining them helps.
None of this makes a waterfront rebuild in Chesapeake Beach impossible. It makes it a project with fixed dimensions decided well before your architect picks up a pencil.
FAQ
Does the footprint-and-height rule apply to every home in Chesapeake Beach, or just older cottages? It applies specifically to nonconforming lots, meaning lots of record before May 26, 1972 that fall short of the town's current minimum area or width requirements. Homes on conforming, modern lots follow the standard setback and height rules for their zoning district instead.
If I buy the vacant lot next door, does that automatically give me more room to build? Not necessarily. If the two lots come under single ownership and together they meet the town's current area and width requirements, the code treats them as no longer nonconforming, which removes the original allowance rather than expanding it. Check with the Town's Planning and Zoning Commission before assuming a lot purchase solves a footprint problem.
Can I get a taller house than the one I'm tearing down? Only through the flood protection elevation exception. The new home's height can exceed the demolished structure's only by the amount needed to meet the base flood elevation defined in the town's Floodplain Management Ordinance, and even then it cannot exceed the zoning district's overall maximum height.
Waterfront cottages in Chesapeake Beach carry real value, and knowing exactly what the code will and will not let you build on one is the difference between a smooth rebuild and a design that stalls at the permit counter. If you are weighing a teardown, comparing lots, or just trying to understand what a specific waterfront address will actually support, The Beckman Group can walk the zoning history and Critical Area classification with you before you write an offer. Let's Connect — Book an Appointment.